The Bryan Karp Team

BEDS3
BATHS2 full 1 partial
SQUARE FEET1,886
MLS#1022779
STATUSActive
PROPERTY TYPEResidential - Condominium
SUBDIVISIONBradford Mews
SCHOOLNyack
Property Description
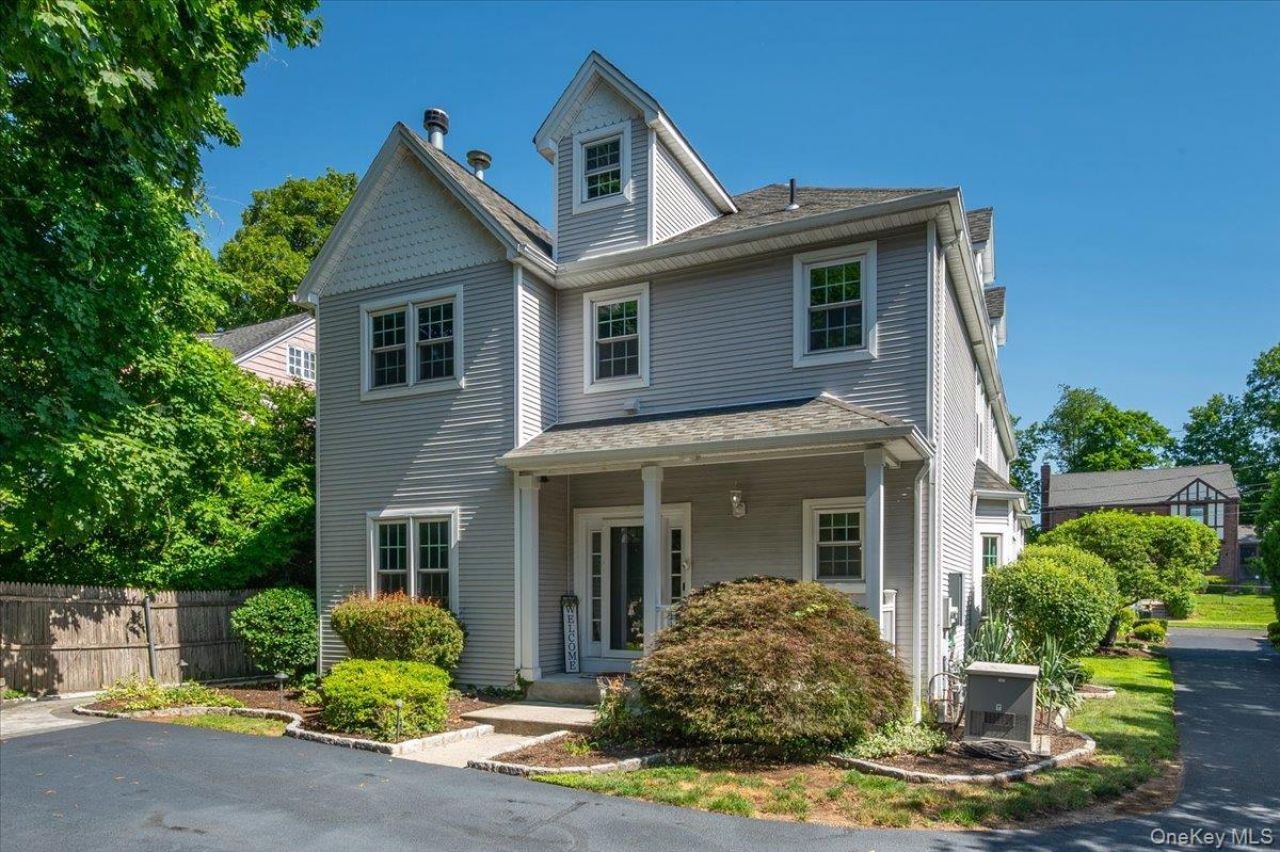
Welcome to 76 Smith Avenue, a beautifully renovated multi-level townhouse-style condominium offering the feel of a single-family home with the convenience of low-maintenance living. Privately set back from the road, this unique residence features spacious living areas, exceptional indoor and outdoor living, and thoughtful updates throughout.Property Highlights: 3 bedrooms | 2.5 bathrooms Primary suite with en-suite bath featuring a soaking tub and separate shower. Fully finished lower level with flexible living space, bonus room, and even more additional storage. Walk-up cedar attic for additional storage. Fireplace and central air conditioning! Second-floor laundry! Private paver patio, covered rear porch, courtyard setting, and side yard with fire pit. Detached one-car garage and off-street parking. 20 kW Kohler automatic whole-house natural gas generator. HOA-maintained landscaping and snow removal included.Ideally located in the Town of Orangetown, minutes from downtown Nyack's acclaimed restaurants, unique boutiques, riverfront parks, galleries, and commuter access. A rare opportunity to enjoy privacy, space, and the lifestyle of a single-family home with the ease of condominium living.
Property Features
Property Type: Residential - Condominium
Basement: Finished, Full, Storage Space
Basement: Yes
Cooling: Central Air
Fireplaces: 1
Garage: 1
Heating: Hot Water, Natural Gas
Lot Size: 0.18 Acres
Stories: 4.0
Taxes: $15,975
Year Built: 2001
Amenities
Ceiling Fan(s)
Formal Dining
High Ceilings
Primary Bathroom
Recessed Lighting
Soaking Tub
Storage
Walk-In Closet(s)
Awning(s)
Courtyard
Private Entrance
Feature Descriptions
Appliances: Dishwasher, Dryer, Microwave, Range, Refrigerator, Stainless Steel Appliance(s), Washer
Association Amenities: Landscaping
Association Fee: $400/Monthly
Association Fee Includes: Exterior Maintenance, Grounds Care, Other, Snow Removal
Attic: See Remarks, Storage, Walkup
Building Features: Outdoor Space
Common Walls: 1 Common Wall, No One Above, No One Below
Days on Site: 7
Exterior: Vinyl Siding
Fencing: Wood
Fireplace Features: Family Room
Fireplace Y/N: Yes
Formal Dining: Yes
GarageY/N: Yes
Laundry: In Unit, Laundry Room
Lot Features: Back Yard, Landscaped, Private
On Market Date: 2026-07-29
Other Structures: Garage(s)
Parcel Number: 392489-066-078-0001-003-001-0002
Parking Features: Driveway, Garage, Off Street
Patio And Porch: Covered, Patio, Porch
Pets Allowed: Yes
Property Attached Y/N: 1
Rental Term: Monthly
Rooms Total: 8
Security Features: Smoke Detector(s)
Seller Concession: Yes
Sewer: Public Sewer
Utilities: Cable Connected, Electricity Connected, Natural Gas Connected, See Remarks, Sewer Connected, Water Connected
Water: Public
Window Features: Blinds
Local Schools
High School: Nyack Senior High School
Middle School: Nyack Middle School
Elementary School: Upper Nyack
School District: Nyack
Estimate Your Payment
Estimated Payment
$ 5,144.52 per month $3,605.32 Principal & Interest $1,331.25 Property Tax $207.96 Homeowner's InsuranceChange Payment Information
Listed By / Shown By
Listing By
Agency Name: Century 21 Full Service Realty
Agency Contact: 845-639-1234

Shown By
Agent Name: Bryan Karp
Agent Phone: (631) 759-5277
Agency Title: Coldwell Banker American Homes

Member Participants (and their affiliated licensees, if applicable) shall indicate on their websites that IDX information is provided exclusively for consumers’ personal non-commercial use, that it may not be used for any purpose other than to identify prospective properties consumers may be interested in purchasing, that the data is deemed reliable but is not guaranteed by MLS GRID, and that the use of the MLS GRID Data may be subject to an end user license agreement prescribed by the Member Participant’s applicable MLS if any and as amended from time to time. MLS GRID may, at its discretion, require use of other disclaimers as necessary to protect Member Participant, and/or their MLS from liability.
Based on information submitted to the MLS GRID. All data is obtained from various sources and may not have been verified by broker or MLS GRID. Supplied Open House Information is subject to change without notice. All information should be independently reviewed and verified for accuracy. Properties may or may not be listed by the office/agent presenting the information.
Privacy Policy / DMCA Notice / ADA Accessibility


This site is hosted, designed and copyright
© 1994 - 2026 by
Delta Media Group, Inc. -- Patent Pending --
Agent License Information: Lic. Real Estate Associate Broker
76 Smith Avenue | MLS# 1022779
This condo located at 76 Smith Avenue, Nyack, NY 10960 is currently listed for sale with an asking price of $713,000. This property was built in 2001 and has 3 bedrooms and 2 full and 1 partial baths with 1886 sq. ft. Smith Avenue is located in the Bradford Mews subdivision within the Nyack school district. Search Bradford Mews real estate on www.soldbybryan.com today.