The Bryan Karp Team

BEDS5
BATHS6 full 1 partial
SQUARE FEET5,535
MLS#1027086
STATUSActive
PROPERTY TYPEResidential - Single Family
SCHOOLShelter Island
Property Description
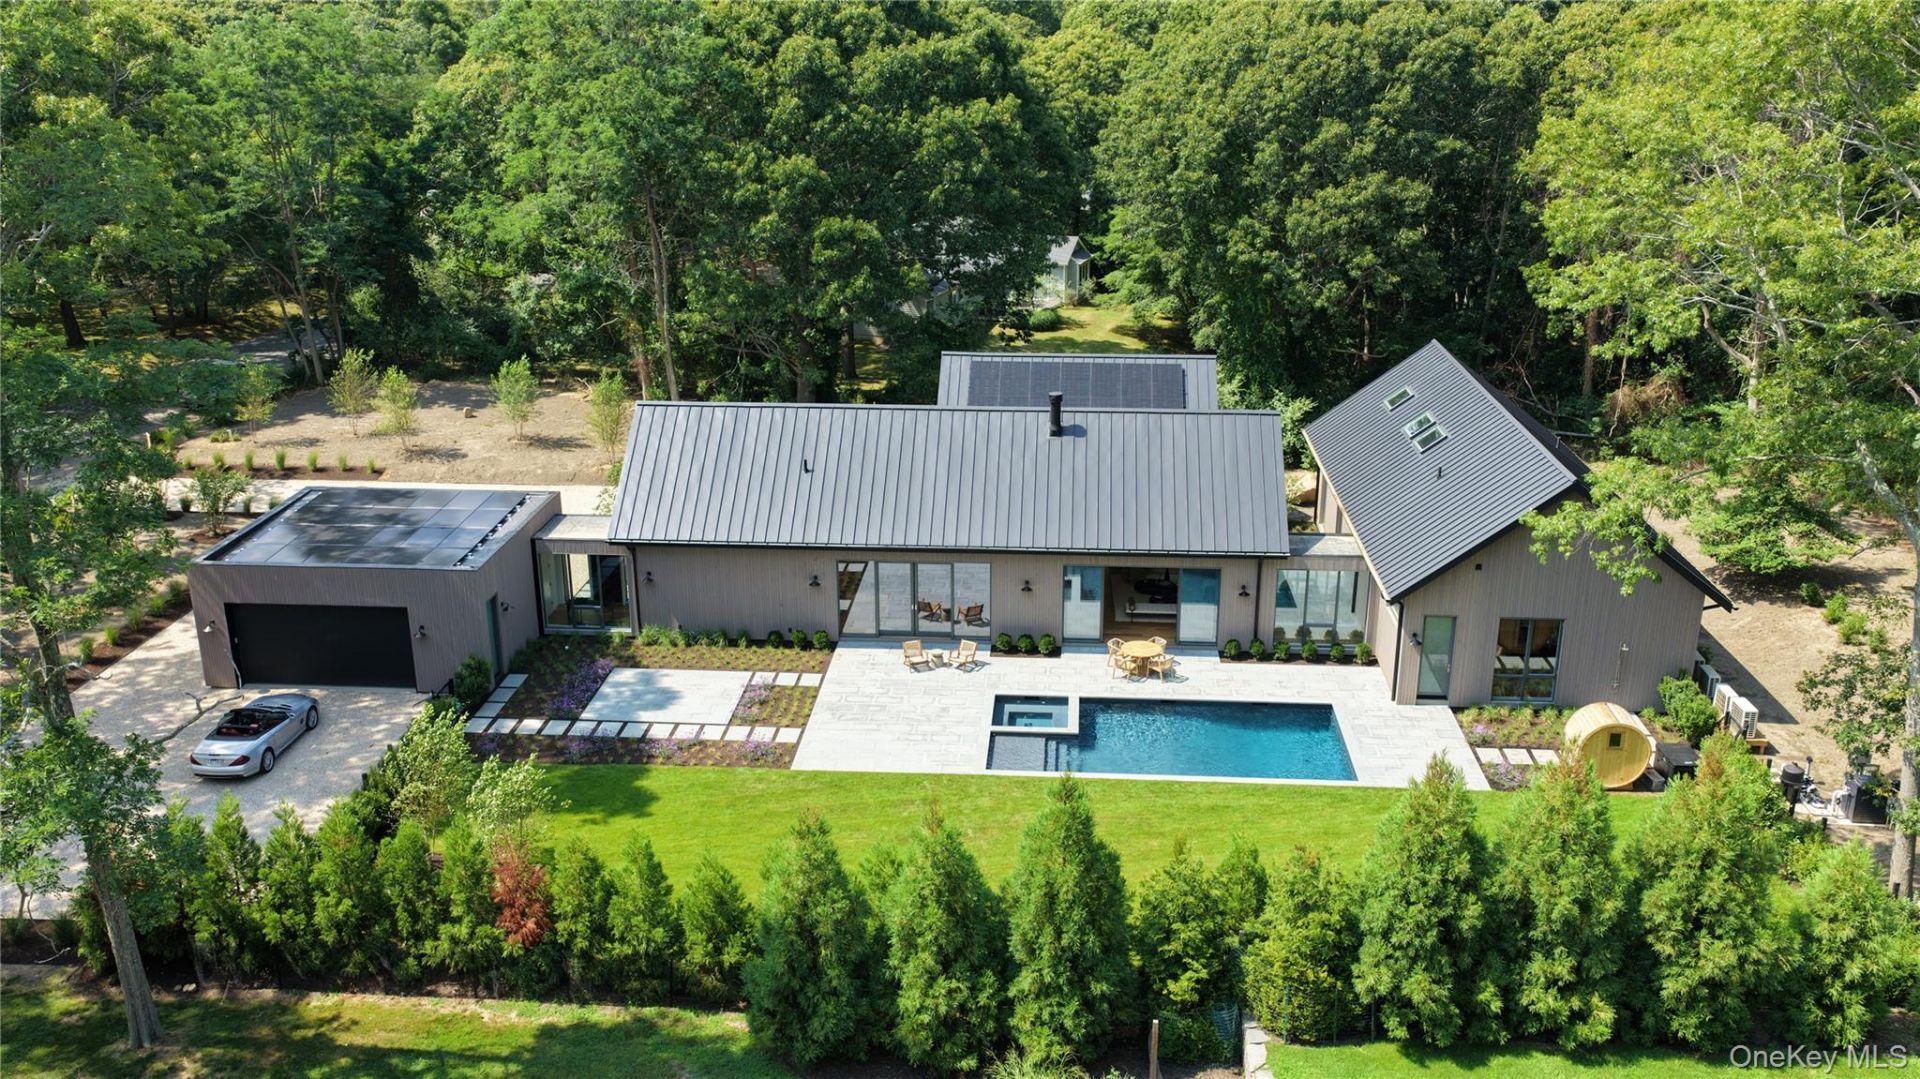
Brand new in one of Shelter Island's premier enclaves along Gardiners Bay, this custom 5,535 +/- SF, south-facing residence developed by Juno Homes presents a refined blend of luxury, location, and design. Defined by soaring proportions, sleek attention to detail and bathed in natural light, the home features 5 ensuite bedrooms, 6 full baths and one half bathroom across two levels. Upon entry, a dramatic gallery corridor blurs the boundary between indoors and out, where floor-to-ceiling glass frames curated views of the surrounding landscape. Warm white oak flooring and an abundance of natural light create a quiet sense of sophistication, transforming a simple passage into an architectural experience. Anchored by dramatic wood-clad cathedral ceilings and expansive walls of glass, the main level's open-concept living spaces unfold with effortless flow. A sculptural chef's kitchen takes center stage, featuring a dramatic oversized island, custom cabinetry, and seamlessly integrated appliances. Just beyond, a thoughtfully designed entertaining bar creates a refined transition into the expansive living room, where a striking wood burning fireplace serves as the architectural focal point and oversized glass doors open directly to the poolside patio, creating a seamless flow between gathering, dining, and indoor-outdoor entertaining. Privately positioned off the main living spaces, the first-floor primary suite includes a spacious ensuite featuring a freestanding soaking tub, oversized glass-enclosed shower, custom oak dual vanity, and premium fixtures throughout, and premium fixtures throughout, where natural materials and clean lines create a calm, understated aesthetic. A separate wing features three additional ensuite bedrooms, a spacious great room and bath, with every room opening directly to the outdoors. Its thoughtful placement creates a sense of separation while complementing the home's open-concept design. The lower level offers a media room, wine cellar, guest ensuite bedroom and laundry. Set on .94 acres, outdoor amenities include a 32'x16'' heated gunite pool and integrated spa, a barrel sauna, cold plunge, outdoor shower, outdoor dining, an attached two-car garage, and professionally designed landscaping that enhances the property's sense of retreat. Just moments from Gardiner's Bay Country Club, Shelter Island's village, and renowned dining, 6 Great Circle presents a rare opportunity to own a custom-built new construction residence where thoughtful design, exceptional craftsmanship, and mo
Property Features
Property Type: Residential - Single Family
Basement: Yes
Basement: Finished
Cooling: Central Air
Fireplaces: 1
Garage: 2
Heating: Electric
Home Style: Exp Ranch
Lot Size: 0.94 Acres
Taxes: $2,687
Year Built: 2026
Amenities
First Floor Bedroom
First Floor Full Bath
Breakfast Bar
Built-in Features
Ceiling Fan(s)
Chefs Kitchen
Double Vanity
Eat-in Kitchen
Entrance Foyer
Formal Dining
High Ceilings
Kitchen Island
Open Floorplan
Primary Bathroom
Master Downstairs
Walk-In Closet(s)
Other
Feature Descriptions
Appliances: Stainless Steel Appliance(s)
Days on Site: 87
Exterior: Frame
Fireplace Features: Wood Burning
Fireplace Y/N: Yes
Flooring: Hardwood
Formal Dining: Yes
GarageY/N: Yes
Heating Zones: 4
Laundry: Inside, Laundry Room
Number Of Kitchens: 1
On Market Date: 2026-07-22
Parcel Number: 0700-001-00-01-00-055-000
Parking Features: Driveway, Garage
Patio And Porch: Patio
Pool Features: Electric Heat, Pool/Spa Combo
Rental Term: Monthly
Rooms Total: 11
Sewer: Septic Tank
Spa Y/N: Yes
Swimming Pool: Yes
Utilities: Cable Available, Electricity Connected, See Remarks, Water Connected
Water: Well
Local Schools
High School: Shelter Island School
Middle School: Shelter Island School
Elementary School: Shelter Island School
School District: Shelter Island
Estimate Your Payment
Estimated Payment
$ 26,938.23 per month $25,257.44 Principal & Interest $223.92 Property Tax $1,456.88 Homeowner's InsuranceChange Payment Information
Listed By / Shown By
Listing By
Agency Name: Douglas Elliman Real Estate
Agency Contact: 631-354-8100

Shown By
Agent Name: Bryan Karp
Agent Phone: (631) 759-5277
Agency Title: Coldwell Banker American Homes

Member Participants (and their affiliated licensees, if applicable) shall indicate on their websites that IDX information is provided exclusively for consumers’ personal non-commercial use, that it may not be used for any purpose other than to identify prospective properties consumers may be interested in purchasing, that the data is deemed reliable but is not guaranteed by MLS GRID, and that the use of the MLS GRID Data may be subject to an end user license agreement prescribed by the Member Participant’s applicable MLS if any and as amended from time to time. MLS GRID may, at its discretion, require use of other disclaimers as necessary to protect Member Participant, and/or their MLS from liability.
Based on information submitted to the MLS GRID. All data is obtained from various sources and may not have been verified by broker or MLS GRID. Supplied Open House Information is subject to change without notice. All information should be independently reviewed and verified for accuracy. Properties may or may not be listed by the office/agent presenting the information.
Privacy Policy / DMCA Notice / ADA Accessibility


This site is hosted, designed and copyright
© 1994 - 2026 by
Delta Media Group, Inc. -- Patent Pending --
Agent License Information: Lic. Real Estate Associate Broker
6 Great Circle Drive | MLS# 1027086
This single family home located at 6 Great Circle Drive, Shelter Island, NY 11964 is currently listed for sale with an asking price of $4,995,000. This property was built in 2026 and has 5 bedrooms and 6 full and 1 partial baths with 5535 sq. ft. Great Circle Drive is located within the Shelter Island school district. Search Shelter Island real estate on www.soldbybryan.com today.