The Bryan Karp Team

BEDS4
BATHS2 full 1 partial
SQUARE FEET2,213
MLS#1058927
STATUSActive
PROPERTY TYPEResidential - Single Family
SCHOOLPlainview
Property Description
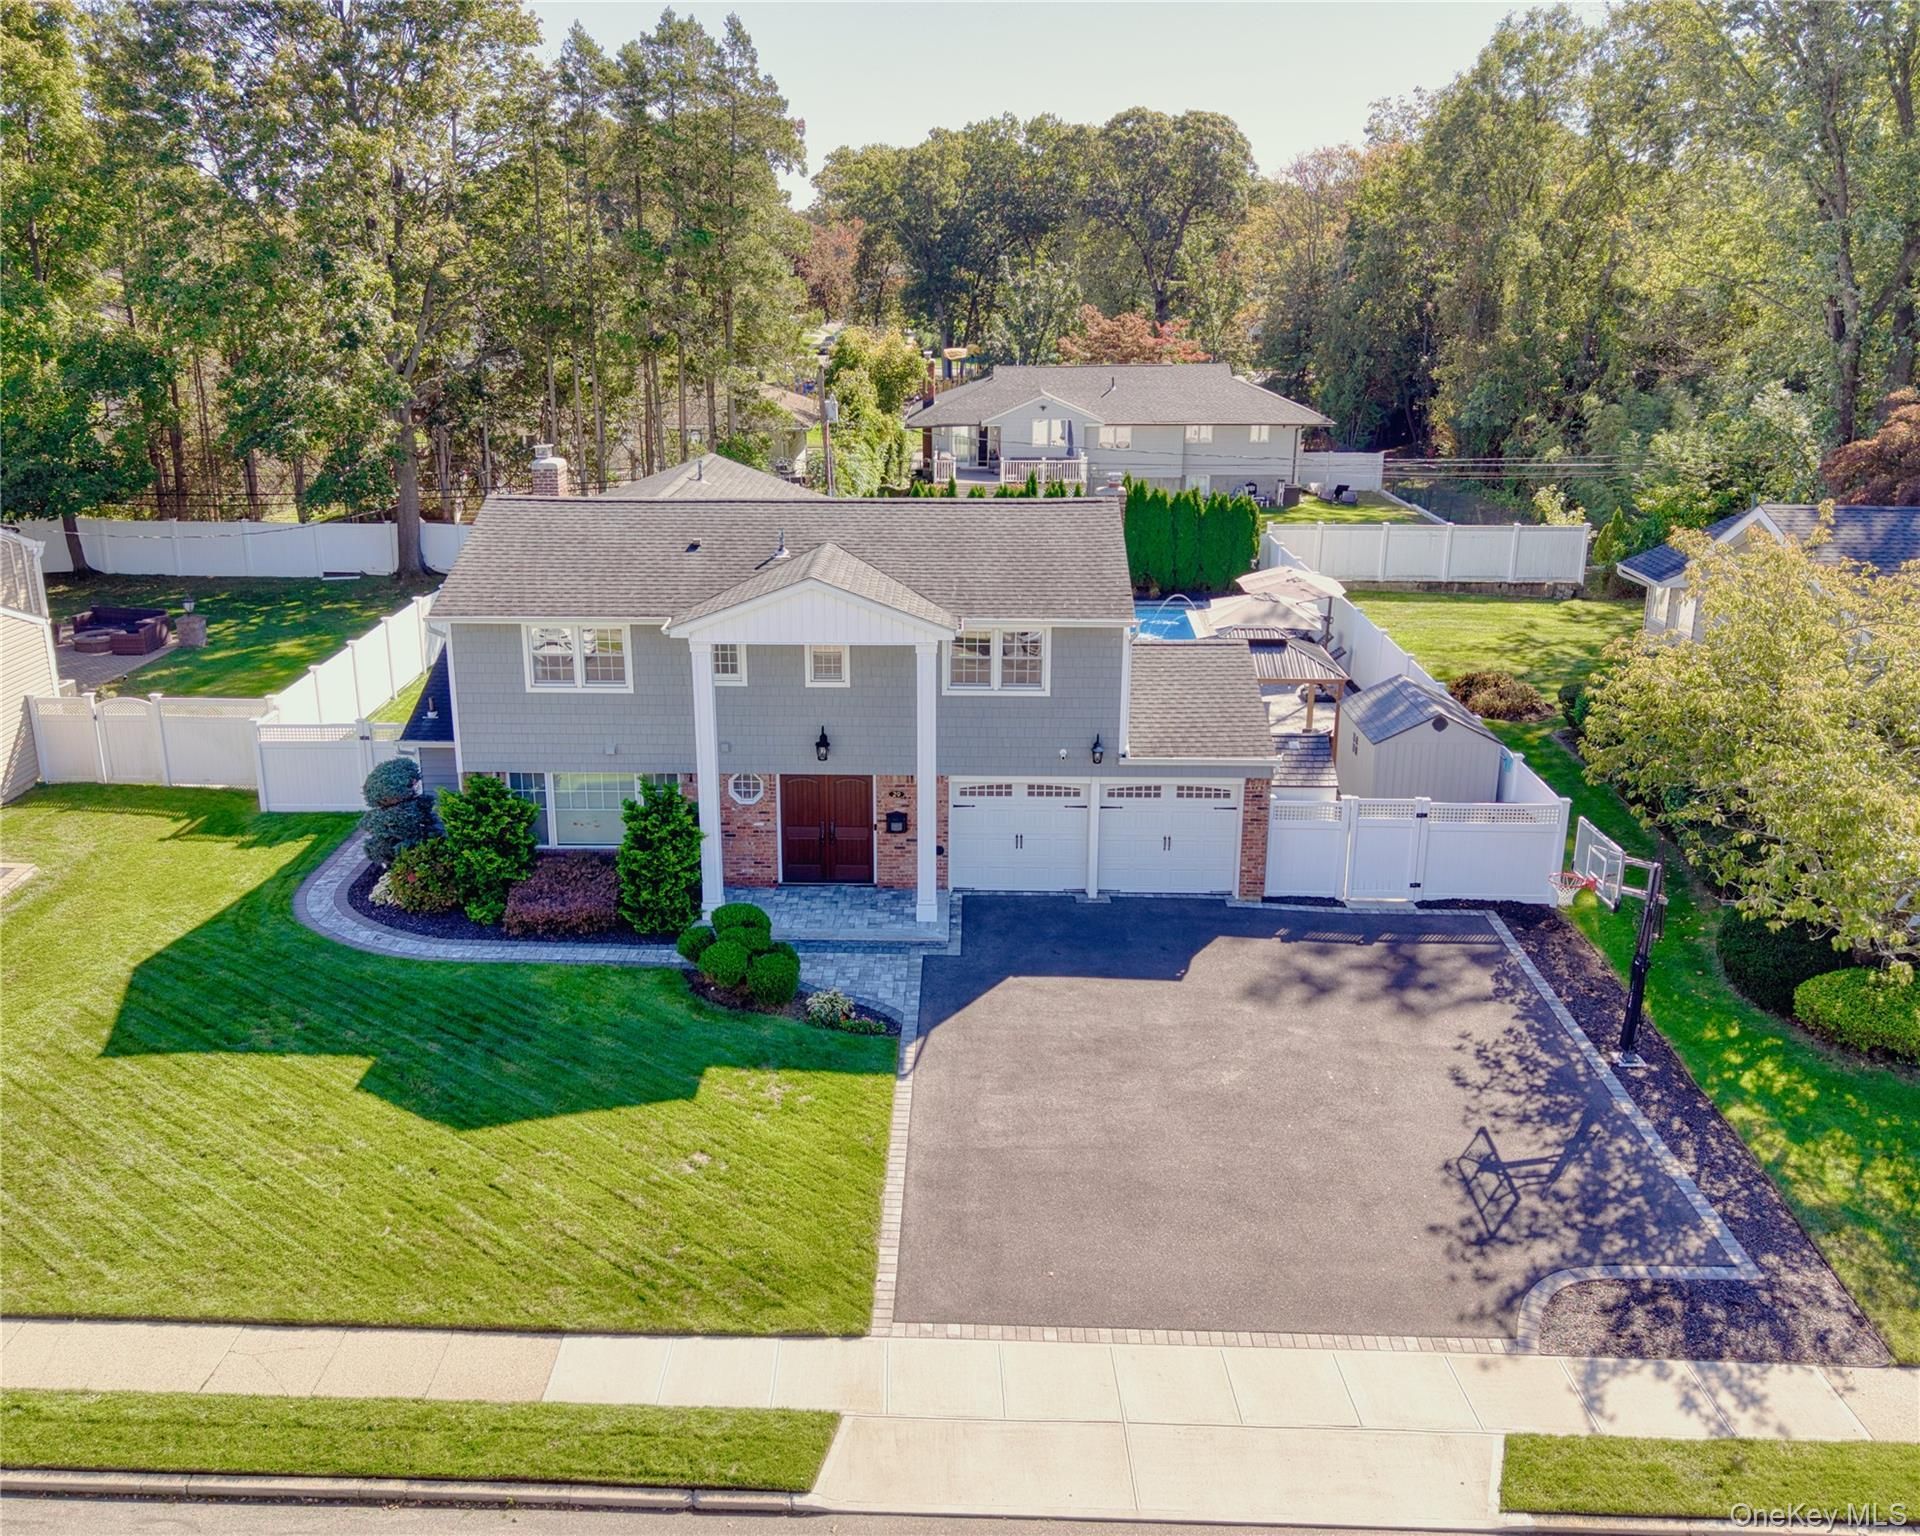
Behind stately columns and a double entry door, a foyer clad in crisp white wainscoting provides an elegant introduction to this beautiful residence. Situated on a quiet street, the exterior showcases exceptional curb appeal with a manicured front lawn, low-maintenance vinyl siding, 2 barn-style garage doors, a fully automated in-ground sprinkler system, and an expanded, wide driveway.The main entry level unfolds with a thoughtful, open layout. Located off the entry is a large dining room detailed with classic wainscoting. The foyer leads directly into the heart of the home, connecting the chef-inspired kitchen and the family room. The family room centers around a stone fireplace and a custom feature wall overlooking the fenced backyard. Equipped with quartz countertops, custom cabinetry, and premium stainless steel and gas appliances, the kitchen includes a 5-burner gas range, a stainless steel hood, and double ovens. A large center island features a sink and an integrated dishwasher, while a dedicated coffee station adds everyday convenience. A pantry, laundry room, powder room, and access to the generous 2-car garage round out this level.Up one level, the formal living room occupies its own distinct tier. The upper-level bedrooms offer peaceful accommodations. The personal master suite showcases a detailed feature wall, a generous walk-in closet, and a spa-style bath equipped with radiant heated floors, a double vanity, and an oversized Carrara marble shower. The additional bedrooms provide ample closet space and share a tastefully renovated hall bathroom featuring a dual vanity.The fully finished lower level offers flexible square footage, easily adapting into a dedicated recreation space, a study, or a personal gym. This tier also houses the home's updated mechanical systems, including central air, an electric wall-mount water heater, and a 200-amp electrical panel. Outside, the resort-style backyard is anchored by a sparkling in-ground pool with a paver surround that beautifully wraps around the home. A pristine lawn, a classic gazebo, and a useful storage shed are set within the grounds, fully enclosed by low-maintenance vinyl fencing for privacy. Positioned near major transportation and scenic state parks, this turnkey residence perfectly captures the essence of modern suburban living.
Property Features
Property Type: Residential - Single Family
Cooling: Central Air
Fenced: Yes
Fireplaces: 2
Garage: 2
Heating: Natural Gas, Radiant Floor
Home Style: Splanch
Lot Size: 0.23 Acres
Taxes: $19,985
Year Built: 1963
Amenities
Breakfast Bar
Ceiling Fan(s)
Chandelier
Double Vanity
Eat-in Kitchen
Formal Dining
Kitchen Island
Natural Woodwork
Quartz/Quartzite Counters
Speakers
Storage
Walk-In Closet(s)
Basketball Hoop
Feature Descriptions
Appliances: Dishwasher, Dryer, Gas Cooktop, Gas Oven, Refrigerator, Stainless Steel Appliance(s), Washer, Wine Refrigerator
Attic: Storage, Unfinished
Days on Site: 12
Exterior: Frame, Vinyl Siding
Fencing: Fenced
Fireplace Features: Electric, Wood Burning
Fireplace Y/N: Yes
Flooring: Tile, Vinyl
Formal Dining: Yes
GarageY/N: Yes
Heating Zones: 2
Included In Taxes: Sewer, Trash, Water
Laundry: In Kitchen
Lot Features: Back Yard, Front Yard, Landscaped, Near School, Near Shops, Sprinklers In Front, Sprinklers In Rear
Number Of Kitchens: 1
On Market Date: 2026-10-09
Other Structures: Cabana, Shed(s)
Parcel Number: 2489-47-074-00-0040-0
Parking Features: Driveway, Garage, On Street
Patio And Porch: Deck, Patio
Pool Features: In Ground
Rental Term: Monthly
Rooms Total: 8
Security: yes
Security Features: Security System
Sewer: Public Sewer
Swimming Pool: Yes
Utilities: Cable Connected, Electricity Connected, Natural Gas Connected, Phone Connected, Sewer Connected, Trash Collection Public, Water Connected
Water: Public
Window Features: Wall of Windows
Local Schools
High School: Plainview-Old Bethpage/Jfk Hs
Middle School: H B Mattlin Middle School
Elementary School: Old Bethpage School
School District: Plainview
Estimate Your Payment
Estimated Payment
$ 10,195.81 per month $8,065.19 Principal & Interest $1,665.42 Property Tax $465.21 Homeowner's InsuranceChange Payment Information
Listed By / Shown By
Listing By
Agency Name: Daniel Gale Sothebys Intl Rlty
Agency Contact: 631-692-6770

Shown By
Agent Name: Bryan Karp
Agent Phone: (631) 759-5277
Agency Title: Coldwell Banker American Homes

Member Participants (and their affiliated licensees, if applicable) shall indicate on their websites that IDX information is provided exclusively for consumers’ personal non-commercial use, that it may not be used for any purpose other than to identify prospective properties consumers may be interested in purchasing, that the data is deemed reliable but is not guaranteed by MLS GRID, and that the use of the MLS GRID Data may be subject to an end user license agreement prescribed by the Member Participant’s applicable MLS if any and as amended from time to time. MLS GRID may, at its discretion, require use of other disclaimers as necessary to protect Member Participant, and/or their MLS from liability.
Based on information submitted to the MLS GRID. All data is obtained from various sources and may not have been verified by broker or MLS GRID. Supplied Open House Information is subject to change without notice. All information should be independently reviewed and verified for accuracy. Properties may or may not be listed by the office/agent presenting the information.
Privacy Policy / DMCA Notice / ADA Accessibility


This site is hosted, designed and copyright
© 1994 - 2026 by
Delta Media Group, Inc. -- Patent Pending --
Agent License Information: Lic. Real Estate Associate Broker
29 Voorhis Drive | MLS# 1058927
This single family home located at 29 Voorhis Drive, Old Bethpage, NY 11804 is currently listed for sale with an asking price of $1,595,000. This property was built in 1963 and has 4 bedrooms and 2 full and 1 partial baths with 2213 sq. ft. Voorhis Drive is located within the Plainview school district. Search Old Bethpage real estate on www.soldbybryan.com today.