The Bryan Karp Team

BEDS3
BATHS2 full 1 partial
SQUARE FEET2,080
MLS#1058208
STATUSActive
PROPERTY TYPEResidential - Condominium
SUBDIVISIONSouthgate At Bar Harbour
SCHOOLMassapequa
Property Description
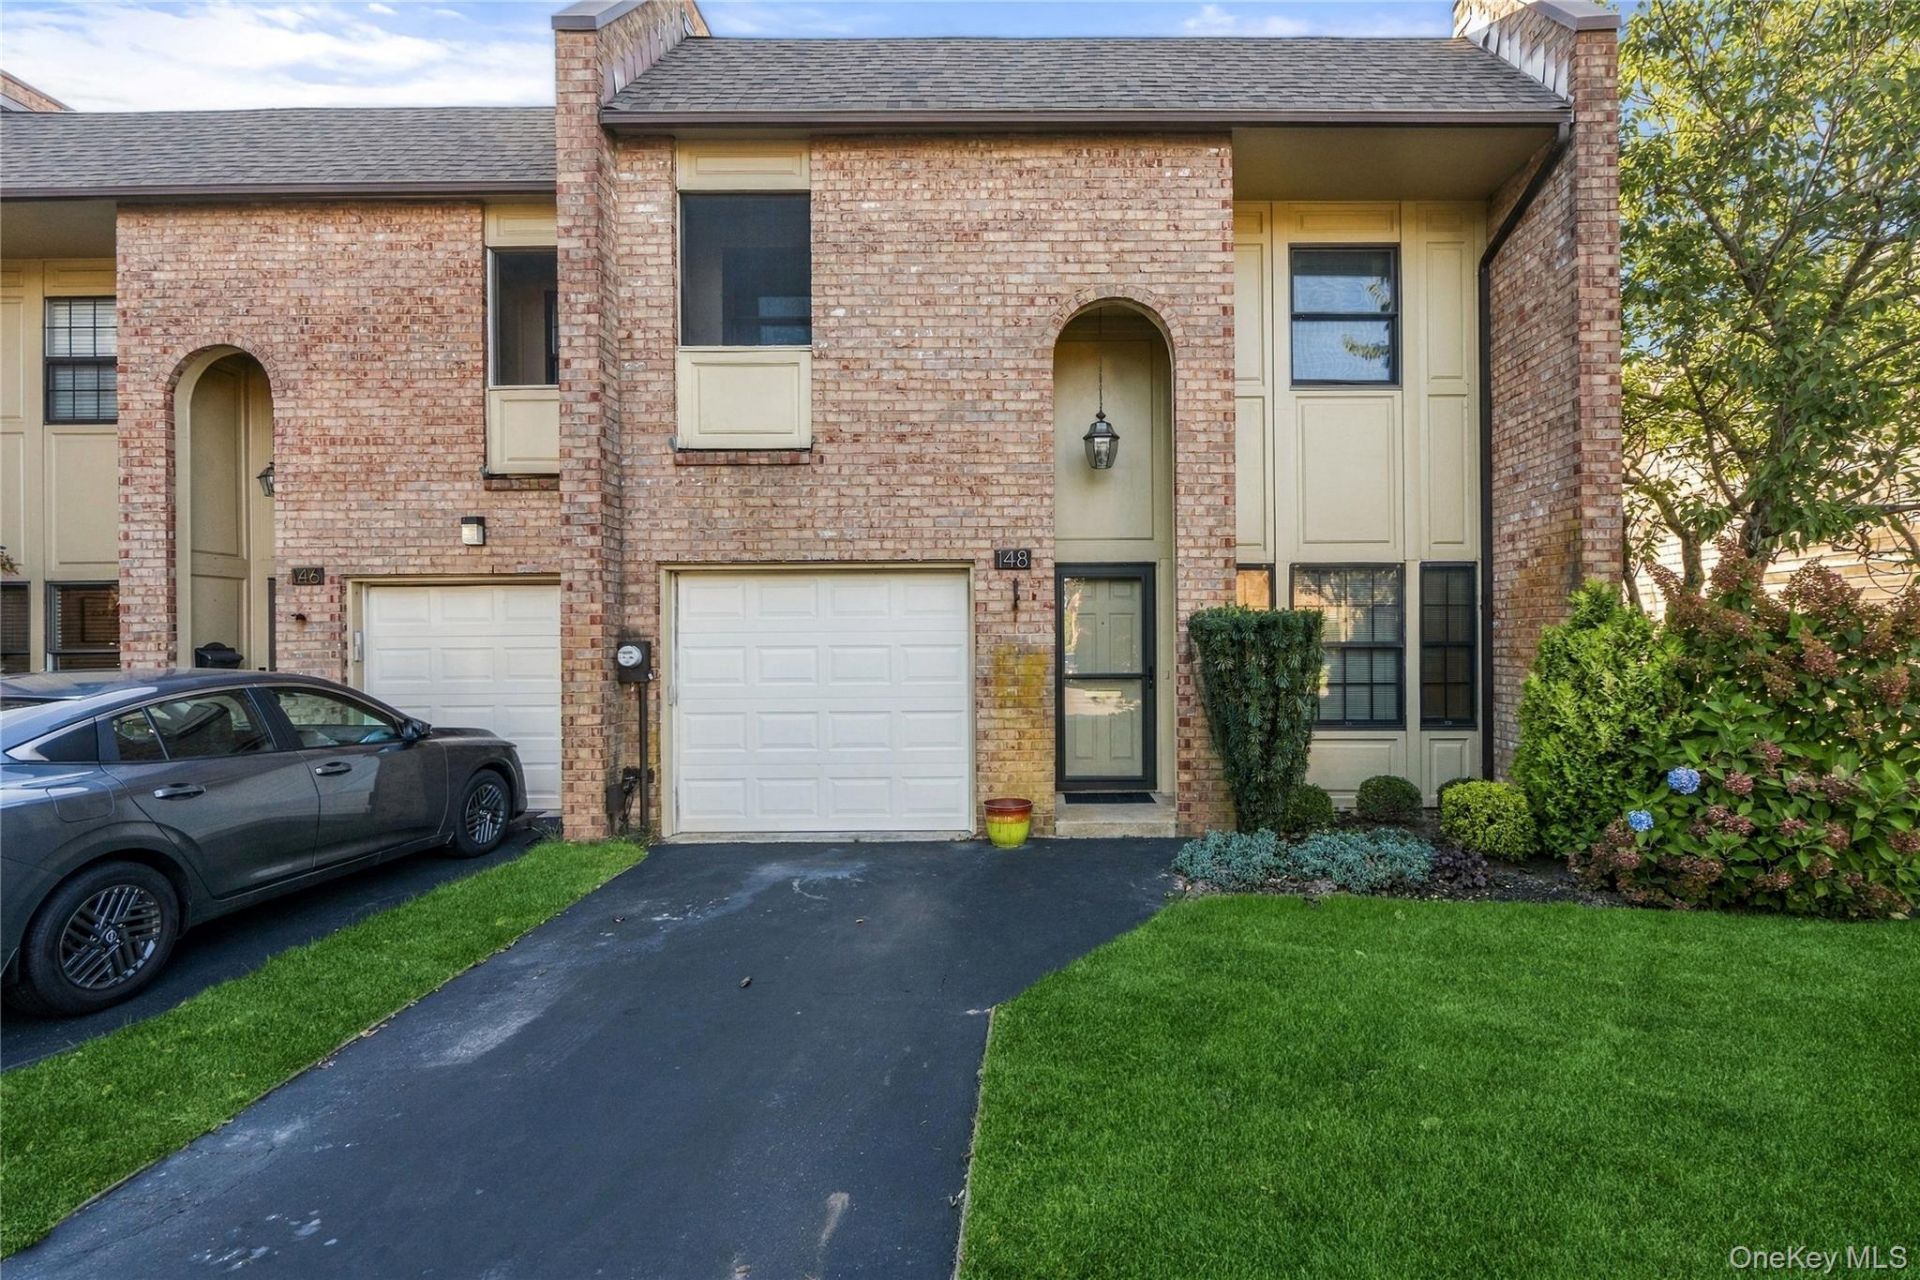
LIVE THE LIFESTYLE YOU ALWAYS WANTED & DESERVE!! Welcome To The EXCELSIOR Model AT PRESTIGIOUS SOUTHGATE OF BAR HARBOUR Where Resort-Style Living, Beautifully Updated Interiors & Effortless Elegance Come Together! Why Vacation When Every Day Can Feel Like A Getaway?Introducing The EXCELSIOR --Southgate's Largest & Most Desirable Exceptional 2 Story Colonial Townhouse Model Offering Approximately 2,080 Sq. Ft. Of Beautifully Updated Classic, Warm, Inviting & Thoughtfully Designed Living Space. From The Moment You Enter, Stained Custom Oak Flooring Flows Gracefully From The Entry Hall To The Dining Room Offering Crown Moldings & Refined Details. The Recently Updated Eat-In-Kitchen Designed For Every Day Enjoyment Features Quality Wood Cabinetry, Tumbled Marble Backsplash, Granite Countertops, Stainless Appliances & A Generous Table Area. Perfect For Casual & Chatting With Friends. Imagine Hosting Holiday Occasions In The Generous Dining Room With Seating For 10-12 Overlooking The Oversized Sunken Living Room Across The Back Of This Home With Beautiful Wood Railings & Double Sliders Directly To The Backyard Trex Deck Creating An Inviting Connection Between Indoor & Outdoor Entertaining!The First Floor Is Completed By A Beautifully Updated Half Bath Offering A Granite Topped Wood Vanity & Porcelain Tile Flooring, Convenient 6 Year New Washer & Dryer In A Laundry Area Off The Hall & A One Car Attached Garage, The Staircase To The Second Floor Has Beautiful Wood Railings A Landing & A Skylight. The Impressive King Sized Primary Ensuite Features A Tray Ceiling & Opens To A Versatile Sitting Area Perfect For A Home Office, Reading Retreat, Gym Or TV Lounge & A Spacious Walk-in Closet. The Beautifully Designed Primary Bath Offers A Stylish Granite Topped Wood Vanity, Floor To Ceiling Porcelain Tiles With Decorative Tile Borders, Two Additional Spacious Bedrooms Totaling 3 Bedrooms On 2nd Floor. Plus Another Classically Updated Family Bathroom With Granite Topped Vanity, Porcelain Tile Floor, Decorative Glass Wall Borders & A Tub/Shower. A Feature Unique To The Excelsior Model, The Only Model Offering A Primary Bedroom Walk-in Closet + A 7' 11 inch x 9' 4 inch Hall Walk-in Closet For Her With Access To The Attic For Storage Which Completes The Second Floor. Additional Highlights Include Central Air Conditioning/Heating Approximately 5 Years New, Hot Water Tank Approximately 12 Years New, Warm Custom Stained Oak Flooring, Crown Moldings, Hi-Hats, & 6 Year New Full Sized Washer & Dryer. Residents Enjoy A Vaulted
Property Features
Property Type: Residential - Condominium
Cooling: Central Air, Multi Units
Garage: 1
Heating: Electric, Heat Pump, Hot Air
Lot Size: 0.04 Acres
Stories: 2.0
Taxes: $14,098
Year Built: 1979
Amenities
Built-in Features
Chandelier
Crown Molding
Eat-in Kitchen
Entertainment Cabinets
Entrance Foyer
Formal Dining
Granite Counters
His and Hers Closets
Open Floorplan
Primary Bathroom
Recessed Lighting
Storage
Tray Ceiling(s)
Walk-In Closet(s)
Washer/Dryer Hookup
Mailbox
Tennis Court(s)
Feature Descriptions
Appliances: Dishwasher, Dryer, Electric Oven, Electric Range, Electric Water Heater, Microwave, Refrigerator, Stainless Steel Appliance(s), Tankless Water Heater, Washer
Association Amenities: Clubhouse, Fitness Center, Landscaping, Maintenance, Maintenance Grounds, Parking, Pool, Snow Removal, Tennis Court(s), Trash
Association Fee: $680/Monthly
Association Fee Includes: Common Area Maintenance, Exterior Maintenance, Grounds Care, Pool Service, Snow Removal, Trash
Attic: Full, Scuttle, Unfinished
Common Walls: 1 Common Wall, End Unit, No One Above, No One Below
Community Features: Clubhouse, Fitness Center, Pool, Tennis Court(s)
Days on Site: 13
Exclusions: Dining Room Antique Chandelier Excluded. Its For Sale.
Exterior: Frame, Stucco, Wood Siding
Flooring: Carpet, Hardwood, Tile, Wood
Formal Dining: Yes
GarageY/N: Yes
Heating Zones: 1
Included In Taxes: Sewer, Trash
Inclusions: All Window Treatments, Other Ceiling Fans & Fixtures Included Except Dining Room Antique Chandelier
Laundry: In Hall, In Unit, Inside, Laundry Room
Lot Features: Back Yard, Front Yard, Landscaped, Level, Near Public Transit, Near School, Near Shops, Sprinklers In Front, Sprinklers In Rear, Stone/Brick Wall
On Market Date: 2026-10-18
Parcel Number: 2417-65-251-00-0166-0
Parking Features: Attached, Driveway, Garage, Off Street, On Street, Private
Parking Total: 3
Patio And Porch: Deck
Pets Allowed: Cats OK, Dogs OK
Pool Features: In Ground, Outdoor Pool
Property Attached Y/N: 1
Rental Term: Monthly
Rooms Total: 7
Security Features: Smoke Detector(s)
Sewer: Public Sewer
Skylight: Y
Special View Info: Neighborhood
Utilities: Electricity Connected, Sewer Connected, Trash Collection Public, Water Connected
Water: Public
Window Features: Double Pane Windows, Drapes, Screens, Skylight(s)
Local Schools
High School: Massapequa High School
Middle School: Berner Middle School
Elementary School: Birch Lane Elementary School
School District: Massapequa
Estimate Your Payment
Estimated Payment
$ 5,865.21 per month $4,434.59 Principal & Interest $1,174.83 Property Tax $255.79 Homeowner's InsuranceChange Payment Information
Listed By / Shown By
Listing By
Agency Name: Douglas Elliman Real Estate
Agency Contact: 516-795-3456

Shown By
Agent Name: Bryan Karp
Agent Phone: (631) 759-5277
Agency Title: Coldwell Banker American Homes

Member Participants (and their affiliated licensees, if applicable) shall indicate on their websites that IDX information is provided exclusively for consumers’ personal non-commercial use, that it may not be used for any purpose other than to identify prospective properties consumers may be interested in purchasing, that the data is deemed reliable but is not guaranteed by MLS GRID, and that the use of the MLS GRID Data may be subject to an end user license agreement prescribed by the Member Participant’s applicable MLS if any and as amended from time to time. MLS GRID may, at its discretion, require use of other disclaimers as necessary to protect Member Participant, and/or their MLS from liability.
Based on information submitted to the MLS GRID. All data is obtained from various sources and may not have been verified by broker or MLS GRID. Supplied Open House Information is subject to change without notice. All information should be independently reviewed and verified for accuracy. Properties may or may not be listed by the office/agent presenting the information.
Privacy Policy / DMCA Notice / ADA Accessibility


This site is hosted, designed and copyright
© 1994 - 2026 by
Delta Media Group, Inc. -- Patent Pending --
Agent License Information: Lic. Real Estate Associate Broker
148 Southgate Circle | MLS# 1058208
This condo located at 148 Southgate Circle, Massapequa Park, NY 11762 is currently listed for sale with an asking price of $877,000. This property was built in 1979 and has 3 bedrooms and 2 full and 1 partial baths with 2080 sq. ft. Southgate Circle is located in the Southgate At Bar Harbour subdivision within the Massapequa school district. Search Southgate At Bar Harbour real estate on www.soldbybryan.com today.