The Bryan Karp Team

BEDS3
BATHS2 full
SQUARE FEET1,712
MLS#1025544
STATUSActive
PROPERTY TYPEResidential - Single Family
SCHOOLMiddle Country
Property Description
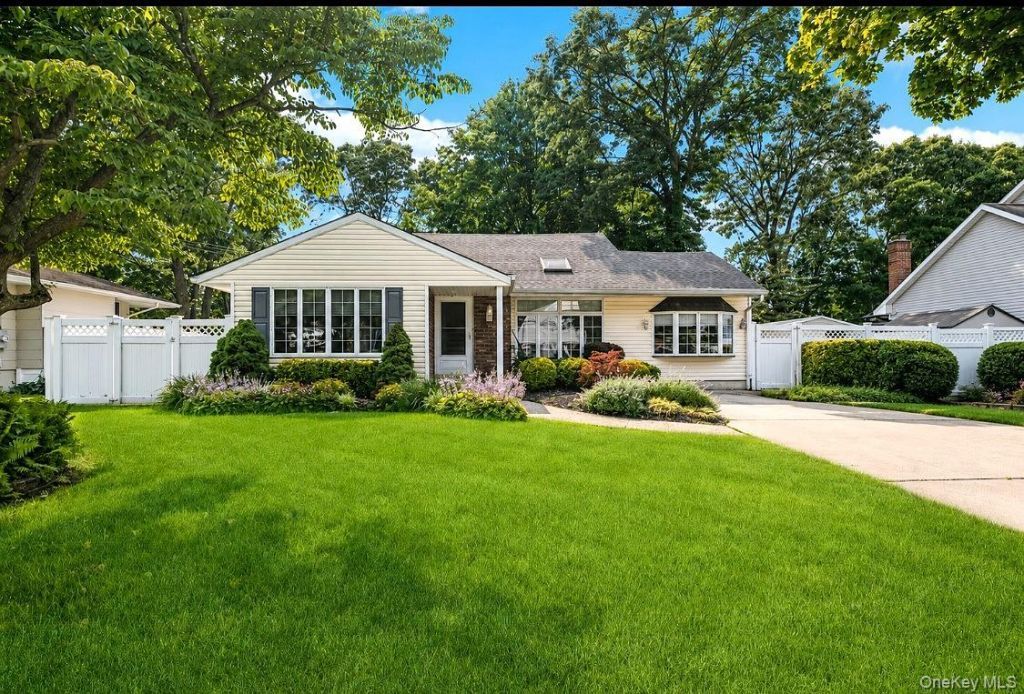
Perfectly Situated Mid Block On A Quiet Tree Lined Development Street Close To Route 25 Shopping, Newfield High School & Major Roadways, This Beautifully Updated 1712 Square Foot Split Level Home Offers Three Levels Of Living Space & The Potential For An Accessory Apartment Or Room For Extended Family! Beautiful Curb Appeal - Meticulously Landscaped Property Wrapped In Lush Lawns, Flowering Bushes, Plantings, Trees & PVC Fenced Property...An Oversized Concrete Driveway Leads To The Welcoming Covered Front Entrance & Into The Home Offering A Light & Bright, All Newly Painted Modern & Open Yet Warm & Inviting Floorplan - A Formal Entrance Foyer Offers A Slate Style Ceramic Tile Floor, Coat Closet & Opens Into The Eat In Kitchen, Formal Living Room & The Stairway To The Second Level...The Large Updated Eat In Kitchen Offers Walls Of Beautiful White Raised Panel Cabinetry, Tiled Countertops, Accent Glass/Mosaic Tiled Backsplash, Undermount Sink & Window Above, Room For A Large Island & Barstools, Hardwood Floors, Dinette Area With A Large Four Panel Window For Natural Light & Ample Room For A Good Sized Table & Chairs, Door To The Backyard & Access To The Lower Level. The Elegant, Comfortable Formal Living Room (Currently Used As A Dining Room) Offers Soaring/Cathedral Ceilings, Skylight, Hardwood Floors, A Beautiful Four Panel Window With Transom Windows Above For Natural Light, Ample Room For A Large Living Room Set/Furniture, And The Living Room Opens Into The Third Bedroom/Den. The Wonderful Step Down Den/Family Room (This Was Originally A Bedroom & The Walls Were Opened Up To Create A Den/Family Room) Offers Soaring/Vaulted Ceilings, A Large Bay Window For Natural Light, Sliding Doors To The Backyard & Ample Room For A Large Furniture Set/Seating Area. The Lovely Open Stairway To The Second Level Leads To The Bright, Sunny Well Sized Primary Bedroom (The Primary Bedroom Was Originally Two Bedrooms & The Walls Were Opened Up To Create A Large Bedroom (Can Be Converted Back To Two Bedrooms)...With Hardwood Floors, Three Windows For Natural Light, A Double Sized Closet & Ample Room For A Good Sized Bedroom Set/Furniture, A Well Sized Second Bedroom With Beautiful Hardwood Floors, Two Corner Windows For Natural Light, Lovely Chair Railings, Double Sized Closet & Ample Room For Furniture, And The Beautiful Completely Renovated & Expanded Two Year Old Upstairs Bathroom Offering A Bathtub/Soaking Tub With All Fully Ceramic Tiled Walls (All Beautiful Oversized Tile), Niche with Accent Tilework, Separate Custom
Property Features
Property Type: Residential - Single Family
Cooling: Central Air
Fenced: Yes
Heating: Forced Air, Natural Gas
Home Style: Split Level
Lot Size: 0.21 Acres
Taxes: $11,582
Year Built: 1957
Amenities
First Floor Bedroom
Cathedral Ceiling(s)
Ceiling Fan(s)
Eat-in Kitchen
Entrance Foyer
High Ceilings
Open Floorplan
Recessed Lighting
Soaking Tub
Feature Descriptions
Appliances: Dishwasher, Dryer, Gas Oven, Refrigerator, Washer, Gas Water Heater
Building Area Total: 1712
Exterior: Frame, Vinyl Siding
Fencing: Back Yard, Fenced, Vinyl, Wood
Flooring: Ceramic Tile, Hardwood, Laminate
House Faces: East
Lot Features: Back Yard, Front Yard, Garden, Landscaped, Level, Near School, Near Shops, Part Wooded
On Market Date: 2026-07-16
Other Structures: Shed(s)
Parcel Number: 0200-471-00-02-00-045-000
Parking Features: Driveway
Patio And Porch: Patio
Pool Features: In Ground, Solar Heat
Rental Term: Monthly
Rooms Total: 8
Seller Concession: Yes
Sewer: Cesspool
Swimming Pool: Yes
Utilities: Electricity Connected, Natural Gas Connected, Water Connected
Water: Public
Wooded: Yes
Local Schools
High School: Newfield High School
Middle School: Selden Middle School
Elementary School: Jericho Elementary School
School District: Middle Country
Estimate Your Payment
Estimated Payment
$ 4,168.74 per month $3,028.87 Principal & Interest $965.17 Property Tax $174.71 Homeowner's InsuranceChange Payment Information
Listed By / Shown By
Listing By
Agency Name: Coldwell Banker American Homes

Shown By
Agent Name: Bryan Karp
Agent Phone: (631) 759-5277

Member Participants (and their affiliated licensees, if applicable) shall indicate on their websites that IDX information is provided exclusively for consumers’ personal non-commercial use, that it may not be used for any purpose other than to identify prospective properties consumers may be interested in purchasing, that the data is deemed reliable but is not guaranteed by MLS GRID, and that the use of the MLS GRID Data may be subject to an end user license agreement prescribed by the Member Participant’s applicable MLS if any and as amended from time to time. MLS GRID may, at its discretion, require use of other disclaimers as necessary to protect Member Participant, and/or their MLS from liability.
Based on information submitted to the MLS GRID. All data is obtained from various sources and may not have been verified by broker or MLS GRID. Supplied Open House Information is subject to change without notice. All information should be independently reviewed and verified for accuracy. Properties may or may not be listed by the office/agent presenting the information.
Privacy Policy / DMCA Notice / ADA Accessibility


This site is hosted, designed and copyright
© 1994 - 2026 by
Delta Media Group, Inc. -- Patent Pending --
Agent License Information: Lic. Real Estate Associate Broker
12 Larry Road | MLS# 1025544
This single family home located at 12 Larry Road , Selden, NY 11784 is currently listed for sale by Coldwell Banker American Homes, with an asking price of $599,000. This property was built in 1957 and has 3 bedrooms and 2 full baths with 1712 sq. ft. Larry Road is located within the Middle Country school district. Search Selden real estate on www.soldbybryan.com today.